AEC Firm Co, LLC.
Higher Education | Colleges & Universities
Campus buildings people use for decades, built without interrupting the semester.
We build interior renovations, research and clinical buildouts, and ground-up academic buildings for North Carolina universities. This page shows three recent projects that match the scope, schedule pressure, and occupied-building conditions your capital team is likely planning for.
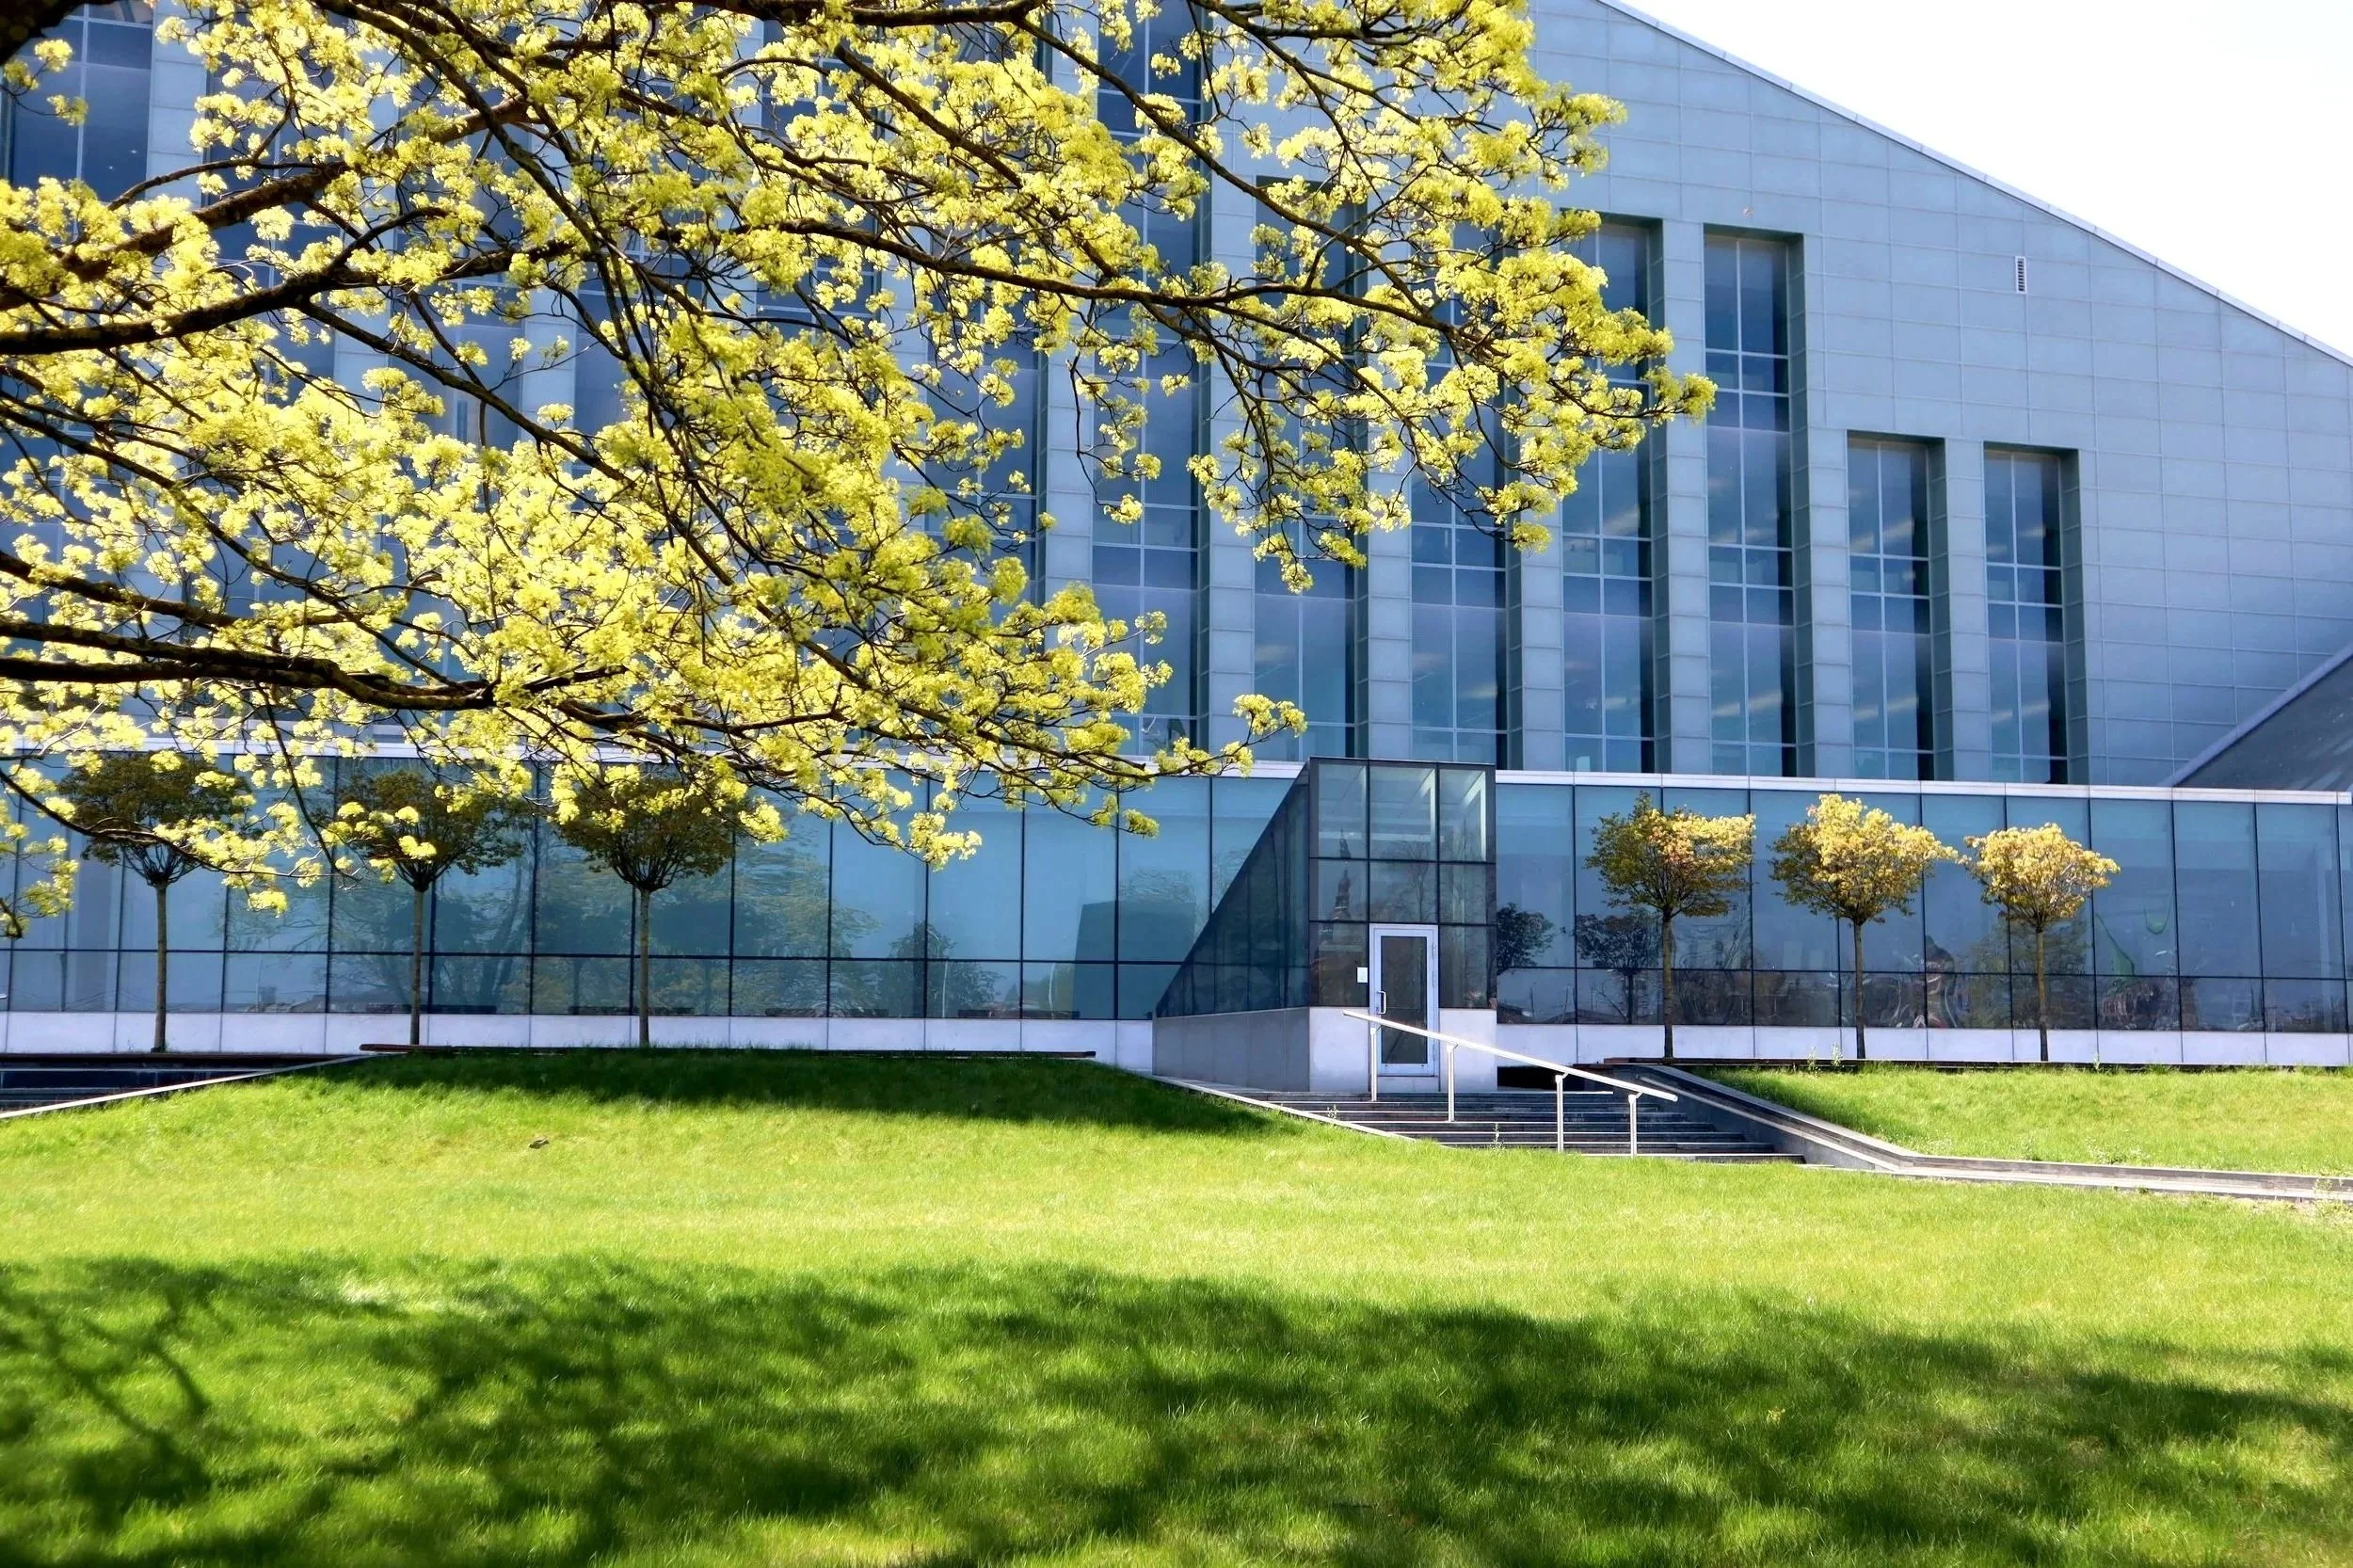
Project Snapshot
Project Experience
2 interior buildouts, 1 ground-up
Each project below includes how we engaged before construction, how we protected the owner's schedule and occupied space, and what the owner was left with at closeout. Team members shown are the people who would lead your project.
1 of 3
Eno Ridge University, Office of Capital Projects and University Libraries
Wescott Library Renovation
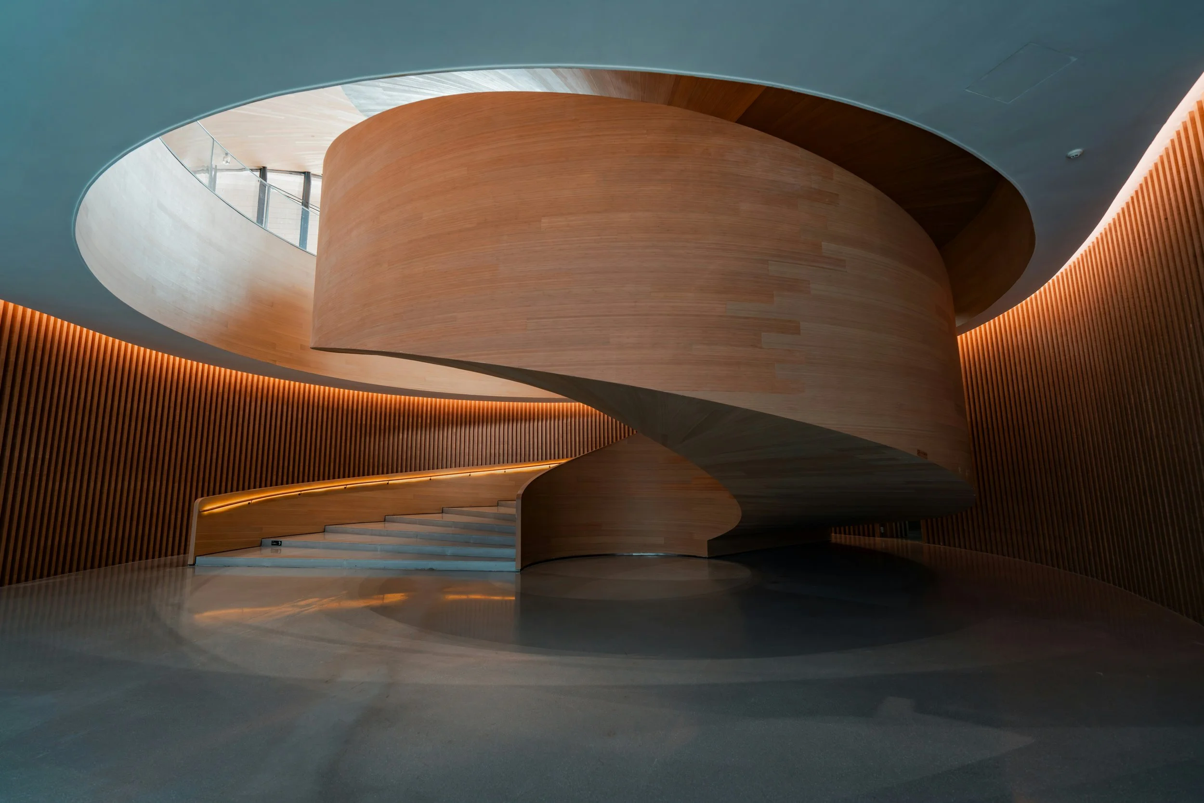
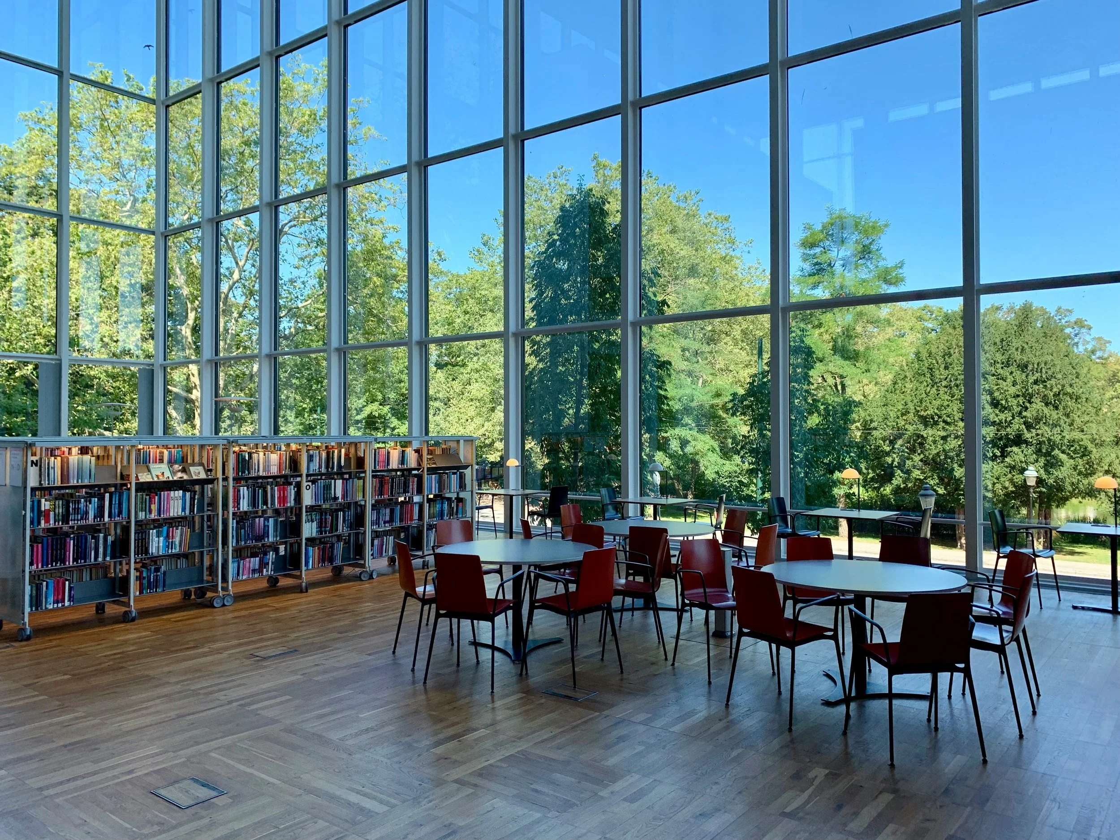
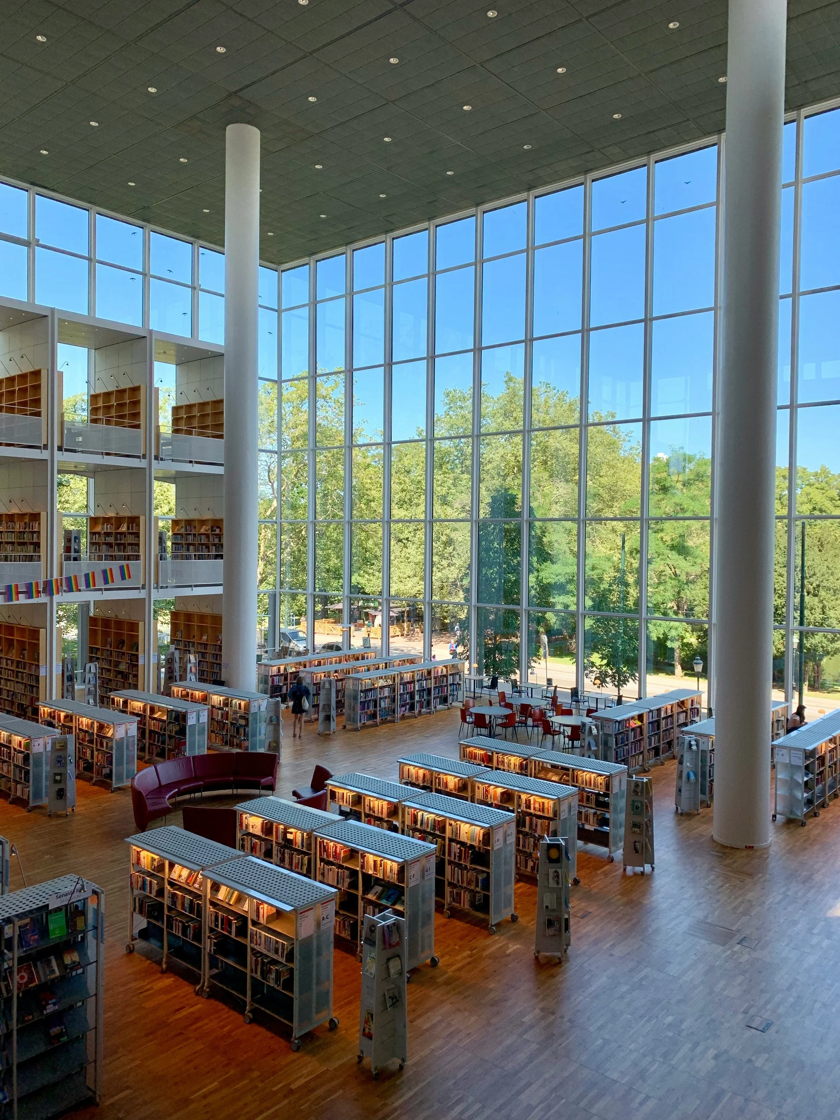
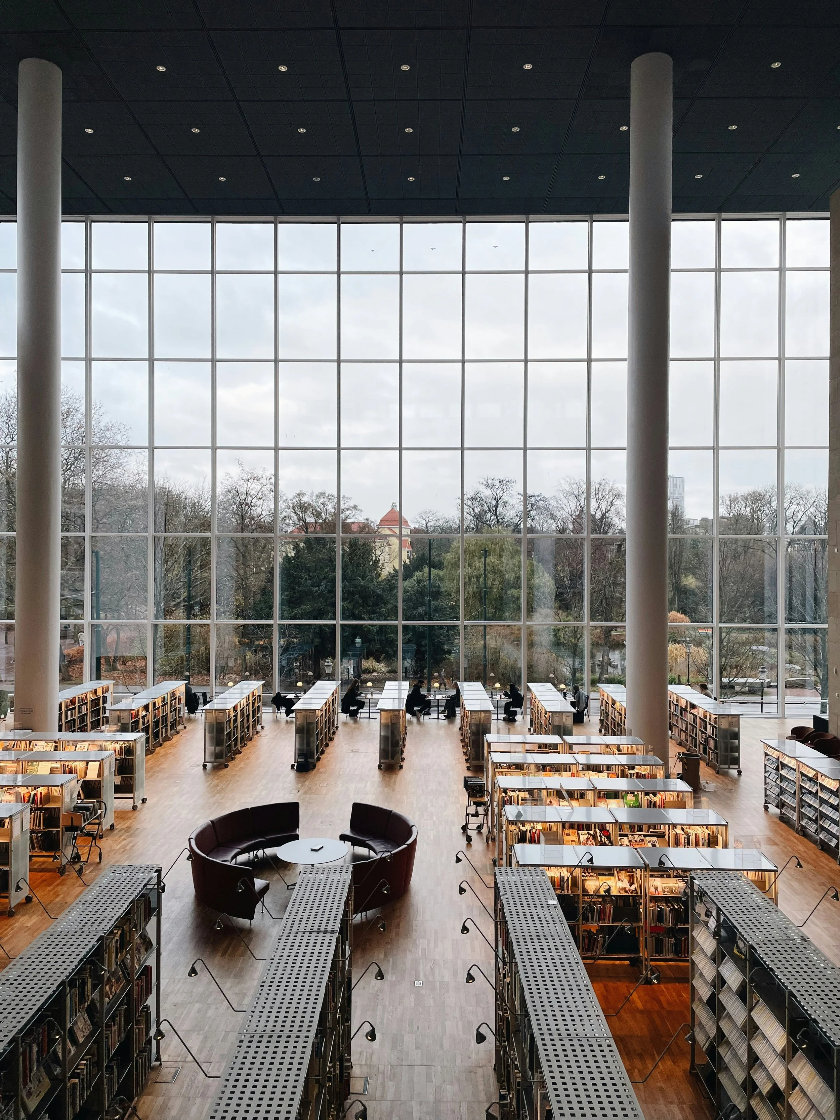
A 1974 campus library reopened as a light-filled learning commons, with the building open to students through every finals week.
Location: Raleigh, NC | Project Delivery: CM at-risk | Completed: 2025 | Area: 112,000 SF | Final cost: $41.8M | Schedule: 2 wks early | vs. GMP: -1.9%


Scope
Complete interior renovation of a three-story 1974 library. The opaque precast south facade was replaced with a high-performance glass curtain wall. Interior work included a new learning commons, a silent reading hall, group study rooms, a climate-controlled special collections vault, high-density compact storage, new mechanical systems, and updated electrical and data infrastructure.
At a glance
Seating: 1,150 to 1,400 seats
Collection moved: 410,000 volumes, three phases
Daylight: Glazed south elevation, 3 stories
First-semester gate count: +38%
Owner's challenge
The library could not close. It is the busiest study space on campus, and finals week was non-negotiable. The 1974 building also contained asbestos-containing floor materials, a failing mechanical system, and a collection that needed protection from dust and humidity swings during demolition.
Our approach
Planned the work in three phases around the academic calendar, so each phase finished before the next finals period. Library staff and our project manager agreed on the move schedule for each phase before it began.
Relocated 410,000 volumes in three moves, with a barcode tracking process shared with library staff, so every item was accounted for at each handoff.
Abated asbestos-containing materials in sealed negative-pressure zones with air monitoring reports shared weekly with the university's environmental health office.
Installed the glass curtain wall from a lifted platform on the quad side, so the interior stayed in use while the old facade came off in sections, each closed in within the same week.
Protected the collection with temporary partitions, particulate monitoring, and humidity logging in occupied stack areas through the whole project.
Held a standing Monday meeting with library leadership to approve every noisy-work window two weeks ahead.
Results
Open every day of every finals week. No service days lost to construction.
Reopened two weeks ahead of the planned date.
Final cost $41.8M against a $42.6M GMP, with $800K returned to the owner.
No collection items lost across the three moves. Humidity stayed within the conservator's range during the whole project.
Safety & local
96,000 labor hours with zero recordable incidents. 15.1% HUB participation, above the 10% state goal. 74% of subcontract value went to North Carolina firms.
Team
Dana Whitfield, Project Executive
Marcus Oyelaran, Project Manager
Tom Reyes, Superintendent
“Finals week never missed a beat. Students noticed the light first, then the quiet. Our staff noticed that nobody had to ask where the books went.”
2 of 3
Pamlico Coastal University, College of Fine and Performing Arts
Center for the Performing Arts
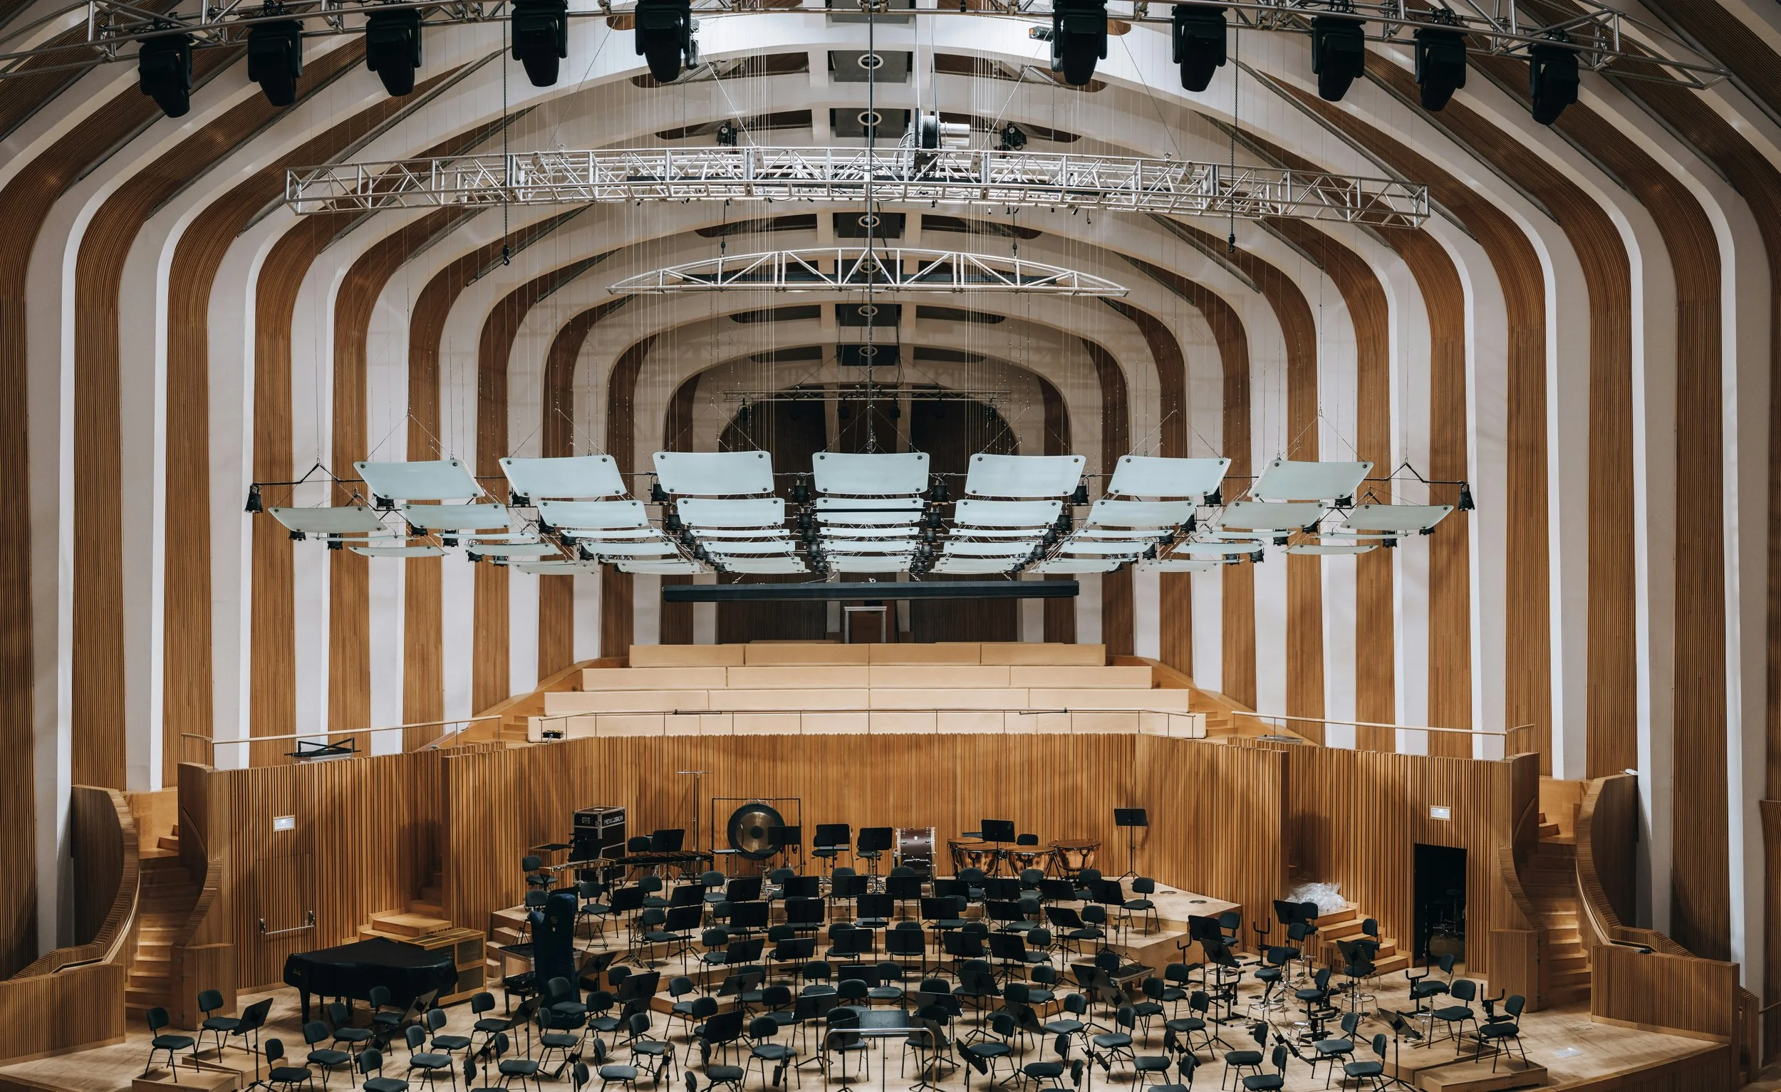
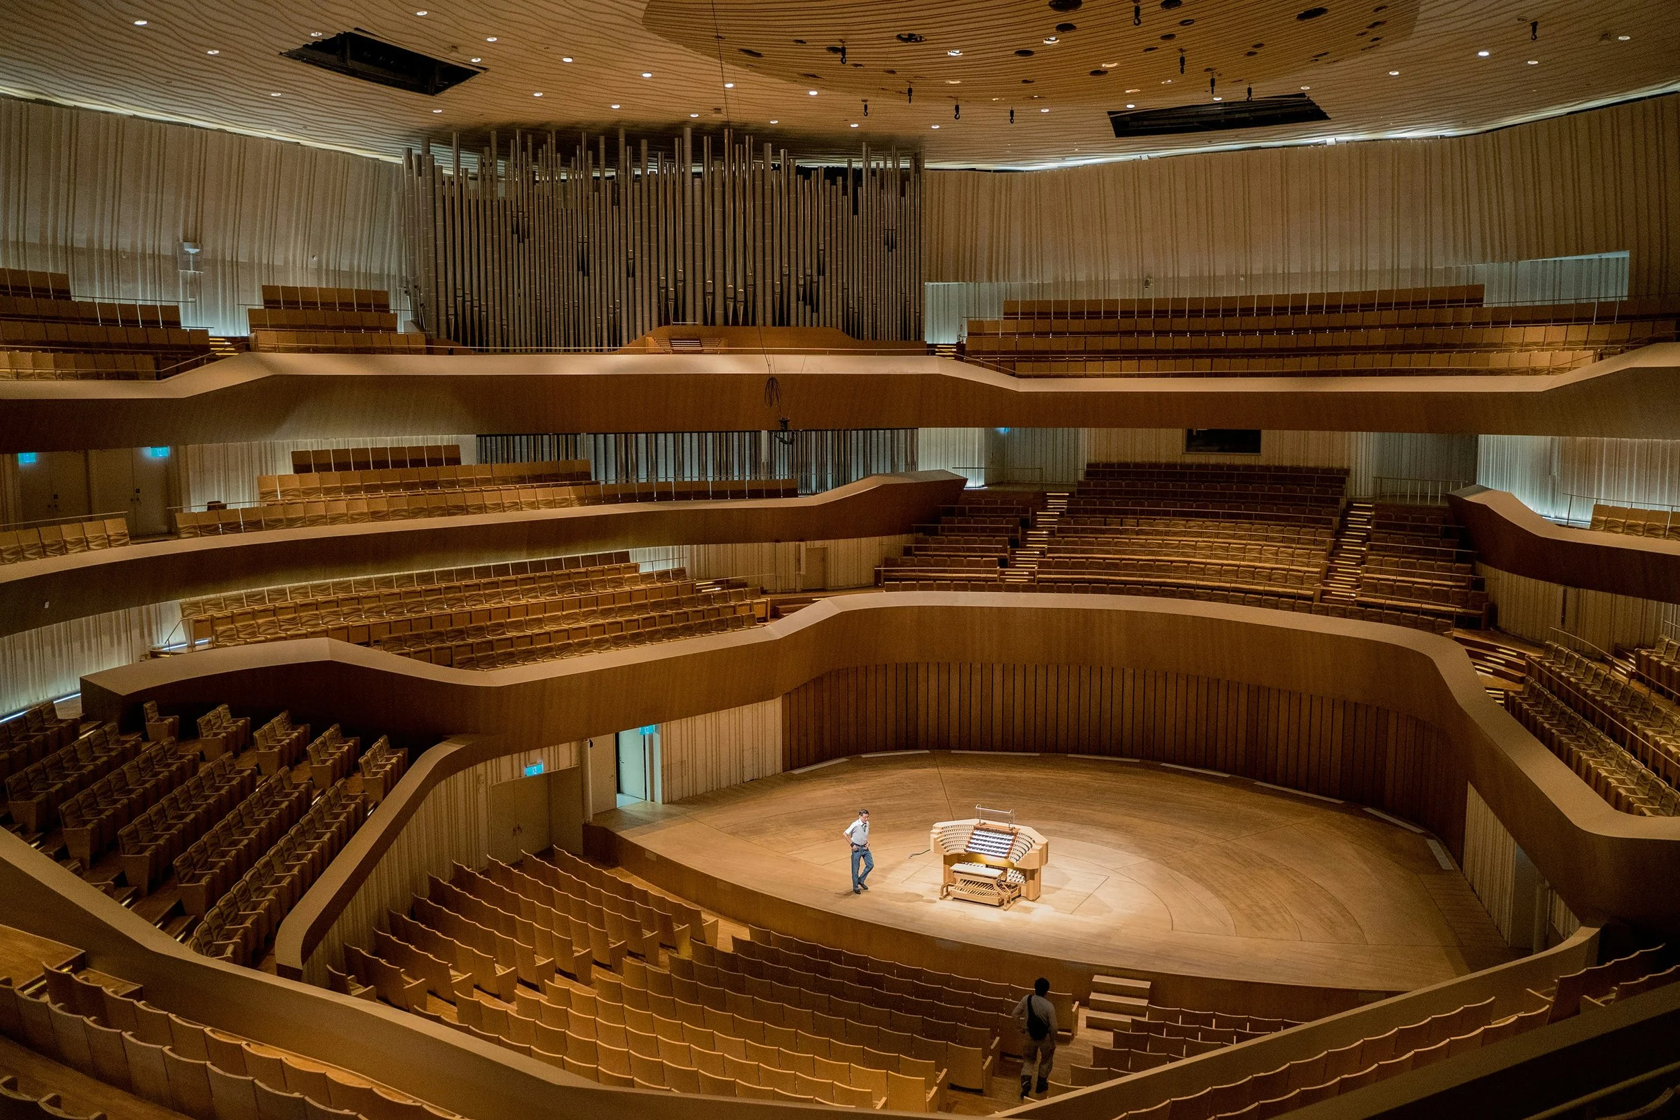
A 900-seat concert hall and 200-seat recital hall on a coastal flood-zone site, with acoustics tested and signed off before the first season.
Location: Pamlico Shores, NC | Project Delivery: CM at-risk | Completed: 2025 | Area: 62,000 GSF | Final cost: $96.5M | Schedule: 5 wks early | vs. GMP: -1.3%
Scope
New three-level performing arts center with a 900-seat concert hall, a 200-seat recital hall, a sculptural wood-clad lobby, rehearsal rooms, 24 practice rooms, a scene shop, and back-of-house areas. Includes a 3,200-pipe organ installed in the concert hall.
At a glance
Concert hall: 900 seats, terraced
Recital hall: 200 seats
Interior wood panels: 4,200 uniquely cut
Background noise: NC-15 achieved in concert hall
Owner's challenge
The hall had to meet strict acoustic criteria for a symphonic venue, on a site in a coastal flood zone with a high water table. The interior needed 4,200 custom-cut wood panels, each different, and a pipe organ that cannot be installed until temperature and humidity are stable.
Our approach
Built a full-scale acoustic wall and ceiling mock-up with the acoustician during preconstruction, tested before the final panel design was released.
Constructed the concert hall as a box within a box, isolated from the lobby and mechanical spaces, with vibration isolation joints placed and inspected before enclosure.
Placed the foundation on driven piles with a dewatering plan sized for the site's water table, and set the finished floor above the flood elevation.
Prefabricated and tracked all 4,200 wood panels by number, with inspection of each lot at the shop before shipping.
Dried the building in and held it at controlled temperature and humidity for six weeks before wood panels and the organ were delivered.
Followed a written crane protocol with wind-speed hold points for the hurricane season, agreed with the university's risk office.
Results
Measured reverberation time in the concert hall came within 0.1 seconds of the acoustician's target at acceptance testing.
Background noise measured at NC-15, the design criterion.
Handed over five weeks before the first season, and opened to a sold-out concert.
Final cost $96.5M against a $97.8M GMP, with $1.3M returned to the owner.
Safety & local
318,000 labor hours with two recordable incidents (TRIR 1.26). 13.4% HUB participation. 69% of subcontract value went to firms in eastern North Carolina.
Team
Dana Whitfield, Project Executive
Priya Nandakumar, Project Manager
Jerome Hatch, Superintendent
“At the acceptance test the acoustician stopped talking and just listened. That told us everything. The mock-up is why there were no surprises.”
3 of 3
Highland Gap University, College of Natural Science
Integrated Sciences and Research Building
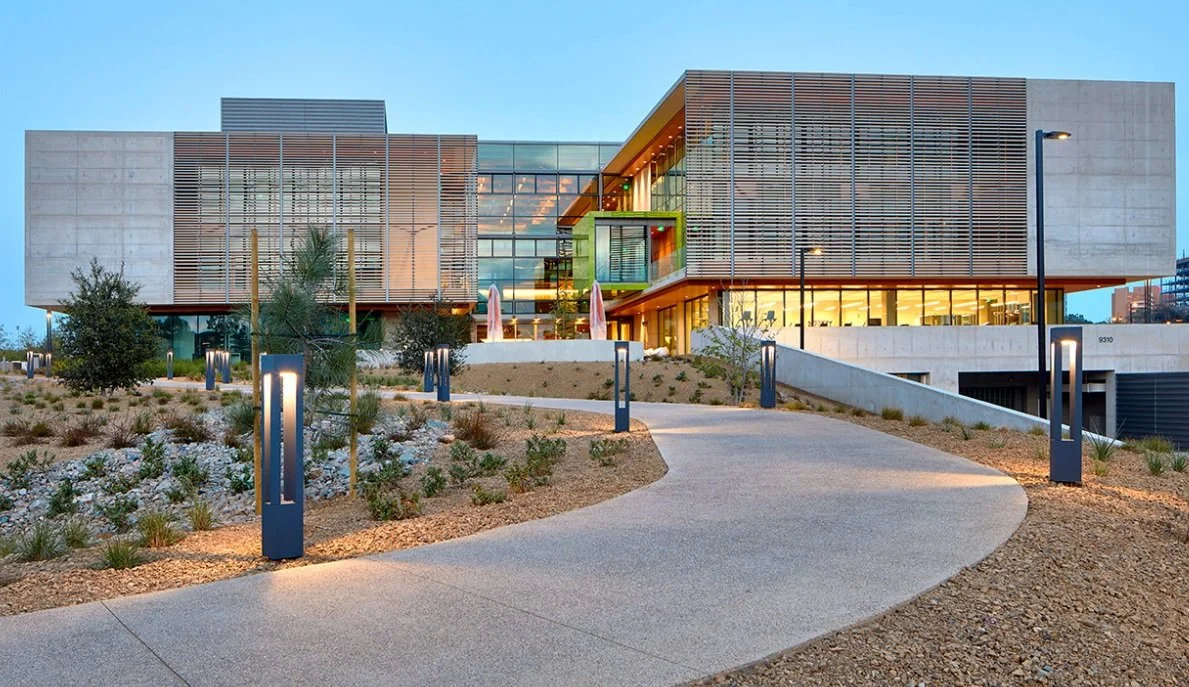
A 96,000 SF teaching and research laboratory building stepped into a mountain hillside, with every fume hood tested and every lab commissioned before the first researcher moved in.
Location: Highland Gap, NC | Project Delivery: CM at-risk | Completed: 2026 | Area: 96,000 GSF | Final cost: $118.4M | Schedule: 4 wks early | vs. GMP: -1.4%
Scope
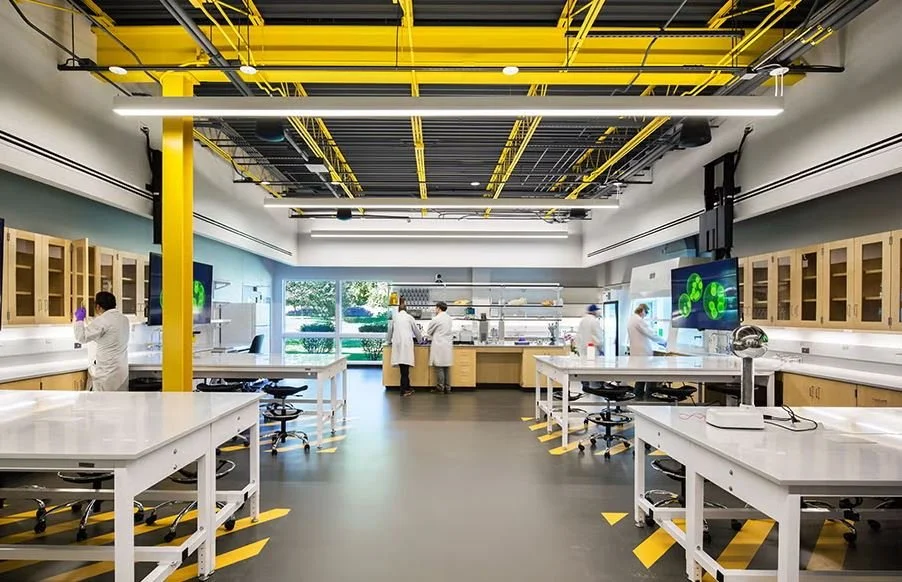
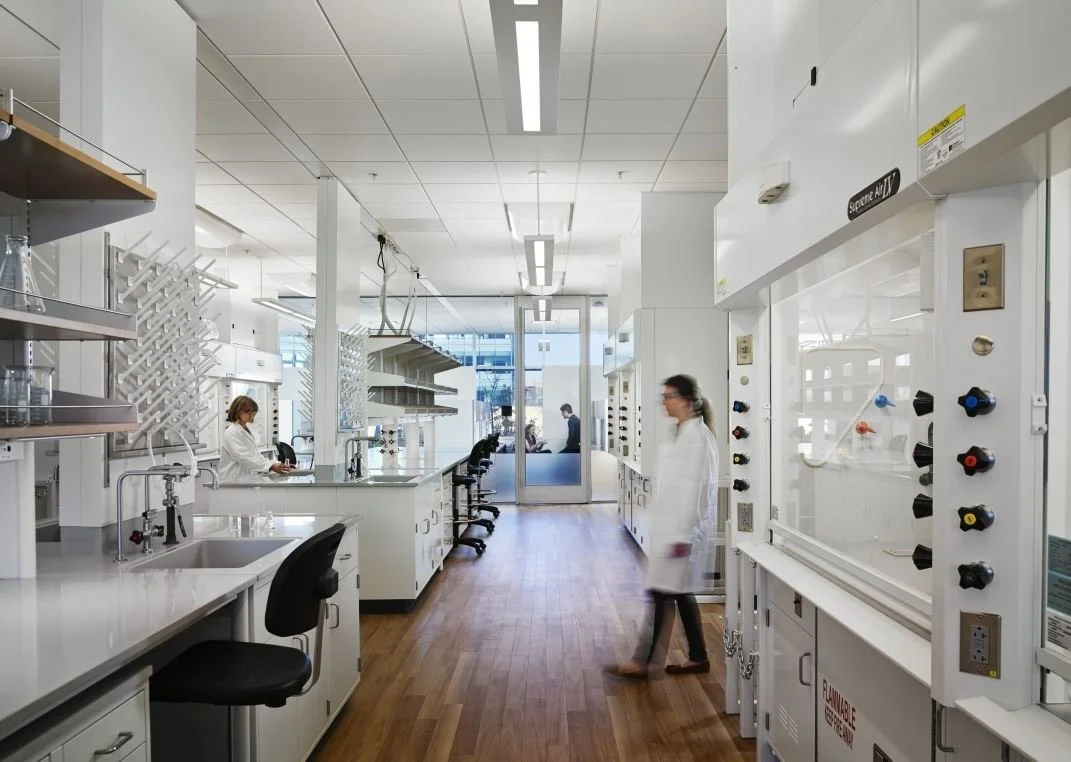
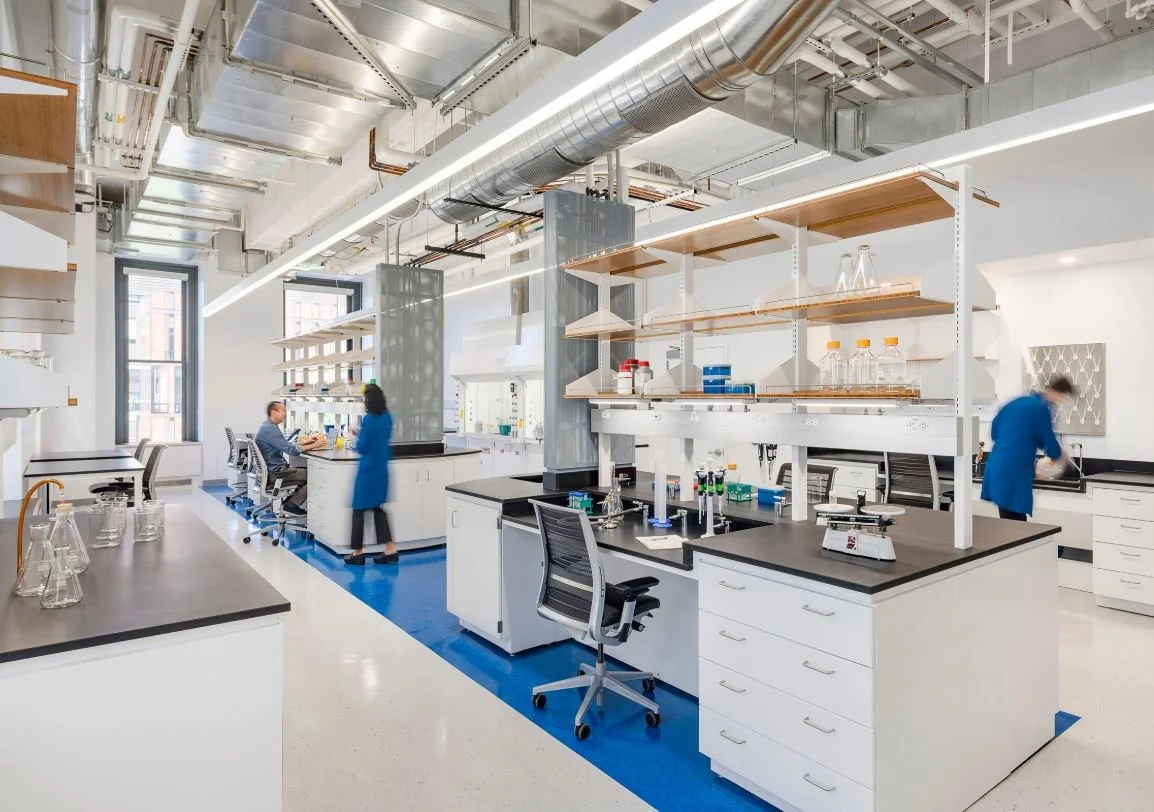
New four-level science building (three stories above a walk-out lower level) with 22 teaching and research laboratories, an instrument core, a computational research lab, a rooftop teaching greenhouse, and faculty and collaboration space. Lab systems include 64 fume hoods, lab gases, RO/DI water, vacuum, and 100% outside-air ventilation with energy recovery. Exposed painted steel and ductwork keep the labs easy to reconfigure.
At a glance
Laboratories: 22 teaching and research labs
Fume hoods: 64, all passed containment testing
Certification: LEED Gold
Site grade change: 52 feet across the footprint
Owner's challenge
A lab building puts roughly half its cost into mechanical, electrical, and plumbing systems, and the equipment that drives it carries the longest lead times on the project. The site also dropped 52 feet across the footprint, and faculty for several of the labs had not yet been hired when design closed, so the building had to stay flexible without losing control of the budget.
Our approach
Priced the MEP systems at every design milestone, and flagged two lab ventilation options that would have added about $2.6M before the design was locked.
Released lab exhaust fans, air handlers, and switchgear as an early procurement package nine months before the building was enclosed, which protected the schedule from long lead times.
Built a full-scale mock-up of one teaching lab and one research lab bay with faculty. They tested bench heights, hood placement, and utility drops, and the layout changed in five places before it was repeated 22 times.
Planned the exposed painted steel and ductwork as finish work, with hanger and conduit routing coordinated in the model so the ceilings looked right as well as worked right.
Terraced the hillside with balanced cut and fill to keep soil on site, and managed stormwater with bioswales and native plantings along the entry path.
Started commissioning six months before turnover, testing airflow, pressurization, and containment on every hood and every lab.
Turned over the building floor by floor, so research groups could begin moving equipment while the upper levels were still being finished.
Results
All 64 fume hoods passed containment testing on the first attempt.
The first research group moved in eight weeks before the semester, and the full building turned over four weeks ahead of the contract date.
Modeled energy use is 34% below the baseline for a comparable lab building, tracked against metered data through the first year.
Final cost $118.4M against a $120.1M GMP, with $1.7M returned to the owner. 92% of lab space was assigned to faculty before opening.
Safety & local
402,000 labor hours with two recordable incidents (TRIR 0.99). 14.6% HUB participation, above the 10% state goal. 66% of subcontract value went to firms in western North Carolina.
Team
Dana Whitfield, Project Executive
Samir Haddad, Project Manager
Ellen Brandt, Superintendent
“They built a full lab mock-up before we had even settled on bench heights. Our faculty spent an afternoon in it, and the design improved in five ways we would not have caught on paper.
”
How we work with campus owners
The same four habits show up on every project above.
Early, honest budget validation -
We review scope and budget during programming and design, and tell you early when the two do not match, with options for closing the gap.
Phasing around the calendar
We plan around move-in dates, exam periods, and research cycles, and we map out each shutdown with the people it affects.
One accountable team
The project executive, manager, and superintendent you meet during the pursuit are the ones who build your project.
Closeout your facilities team can use
Organized O&M documentation, trained operators, and a defined warranty process, delivered before your team takes the keys.
Qualifications at a glance
License:
North Carolina General Contractor, Unlimited
Delivery methods:
CM at-risk, design-build, design-bid-build with preconstruction services
Bonding capacity:
$150M single project, $400M aggregate
Safety:
EMR 0.71 · three-year TRIR 1.1 · OSHA 30 for all supervisors
HUB & local:
13.9% average HUB participation on state-funded work · outreach program with NC small and minority-owned firms
Occupied campus:
Infection control (ICRA), vibration monitoring, and noise-sensitive scheduling protocols on every renovation
If a project is in your capital plan, let's talk before the RFP.
An early conversation costs your team an hour and gives you a contractor's view of budget, phasing, and risk before you issue a request. We are glad to review a project at any stage, with no obligation.
Jane Smith
Director of Business Development
jane.smith@aec-firm-co-llc.com
(000) 000-0000
© 2026 Example Raleigh GC Co, LLC. All rights reserved.
Page prepared by Alonzo A. Brown